
Property Description
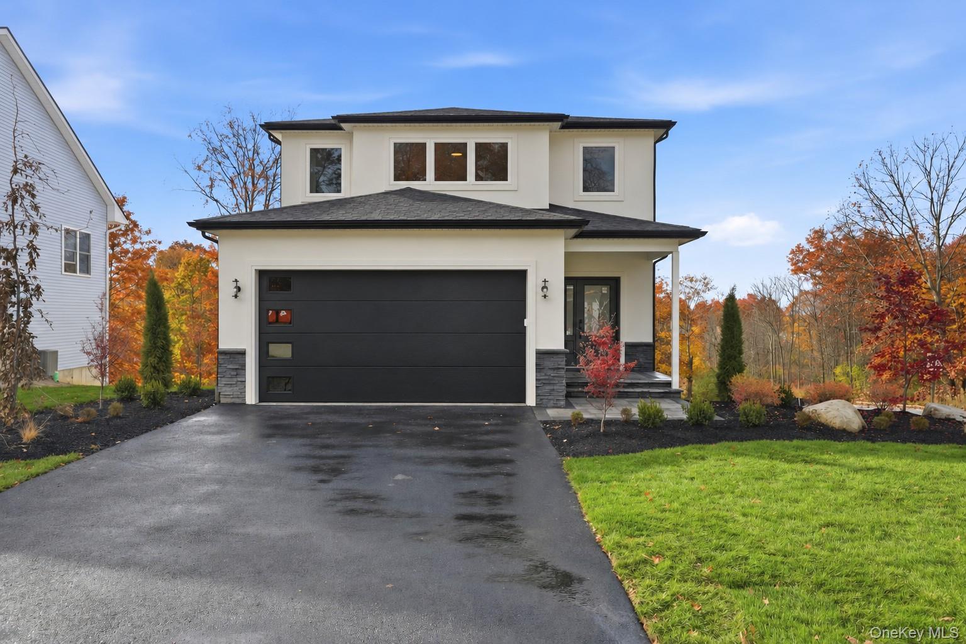
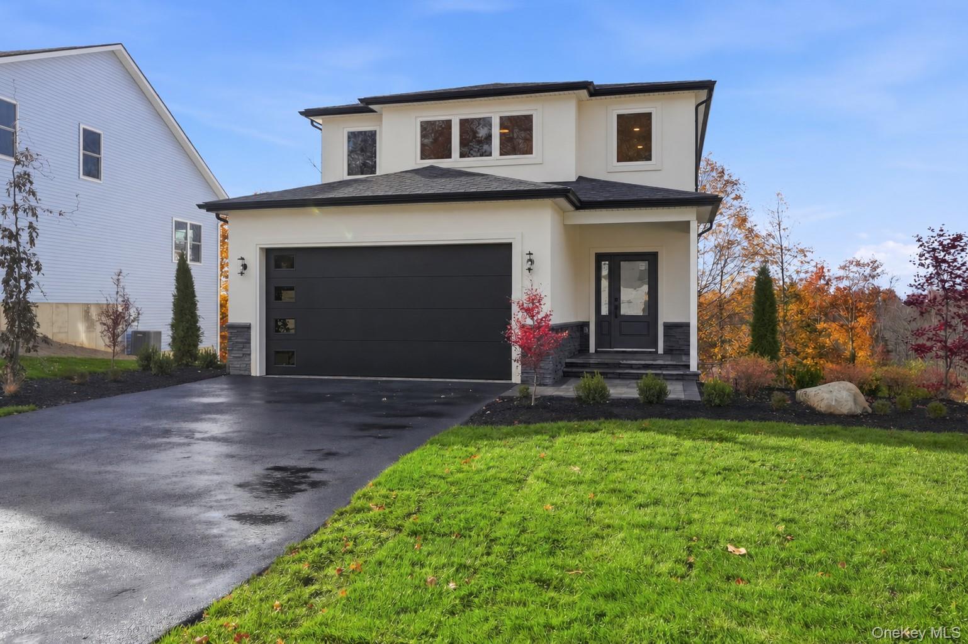
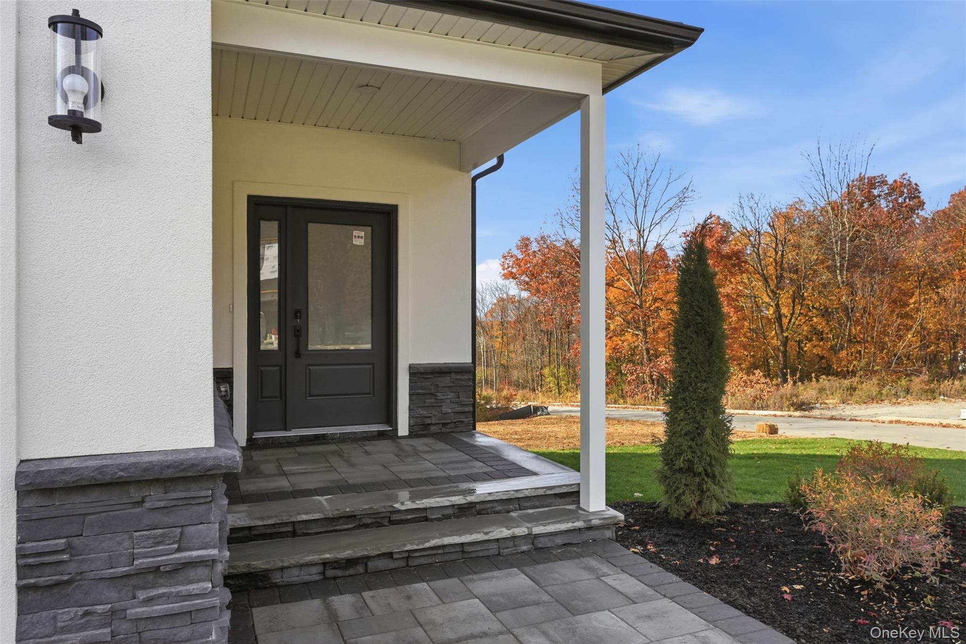
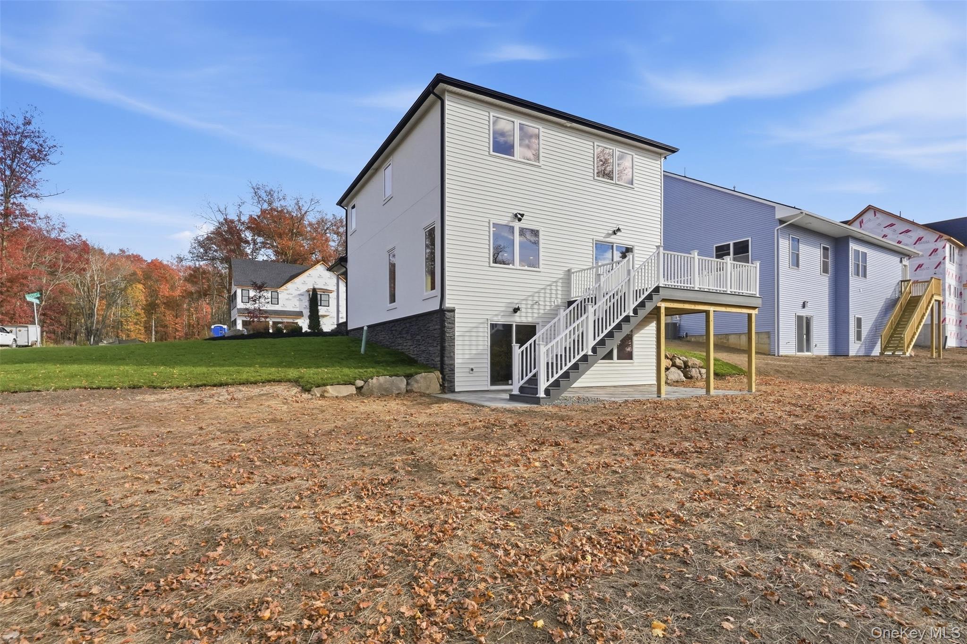
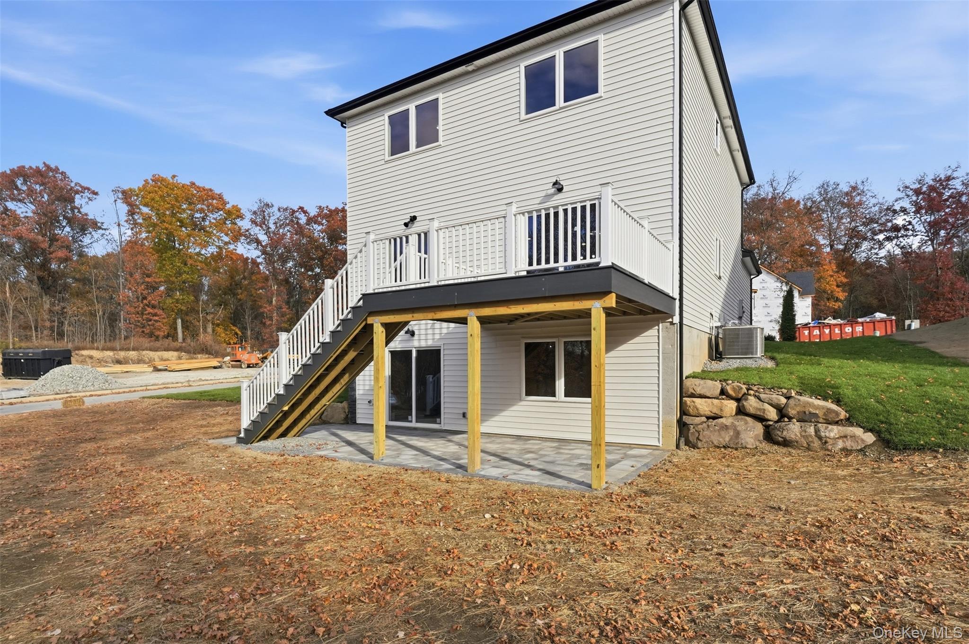
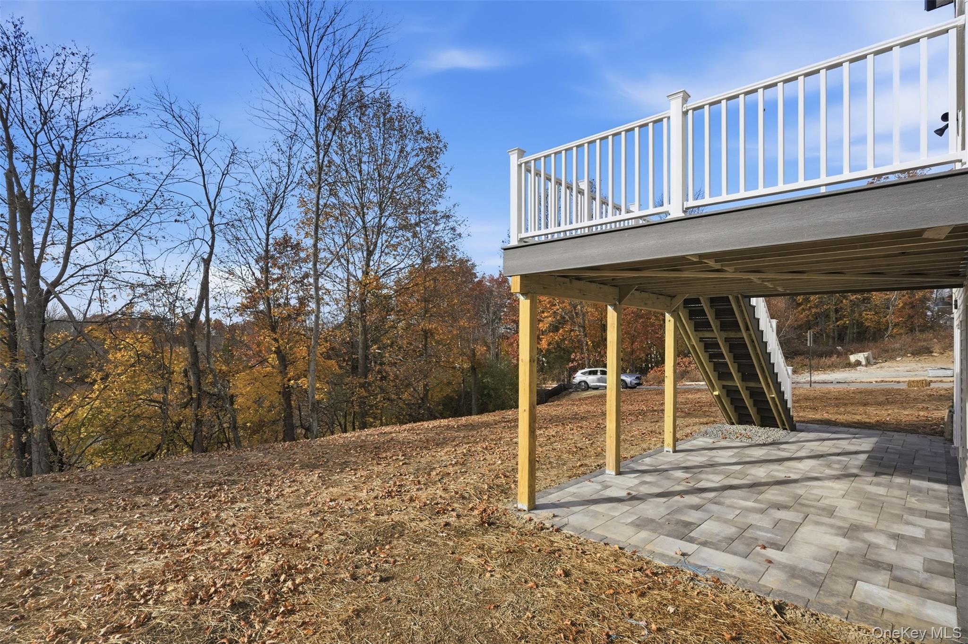
Set within Aerie Preserve in Rock Tavern, The Rockwood at 21 Rustic Drive is an upgraded model home that pairs contemporary design with the warmth and natural beauty of Hudson Valley living. Built by ARGO Construction & Development, this three-bedroom, two-and-a-half-bath residence offers approximately 1,875 square feet of thoughtfully arranged living space. A distinctive stucco exterior, stone accents, and covered front entry establish its architectural character, while a lush sod lawn, custom landscape design, and irrigation system create a beautifully finished setting.
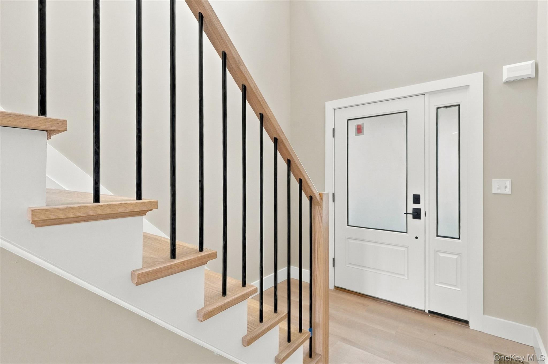
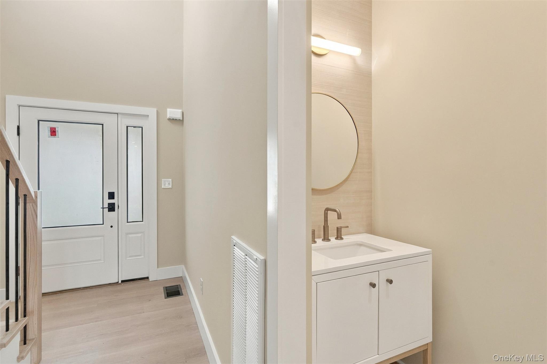
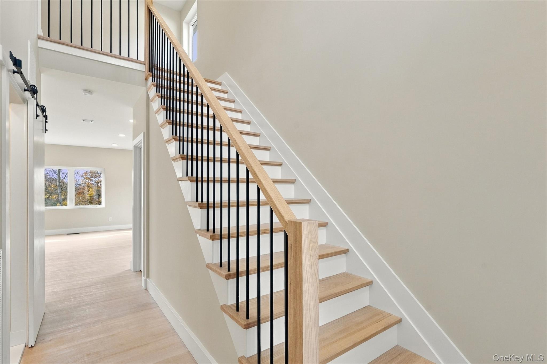
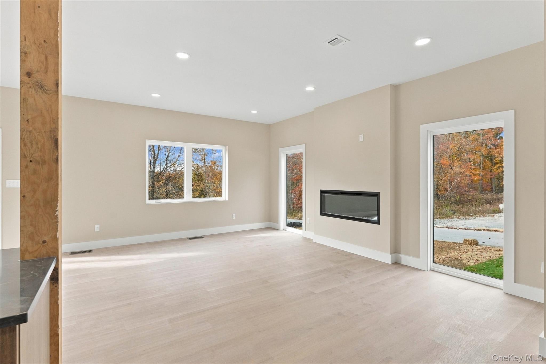
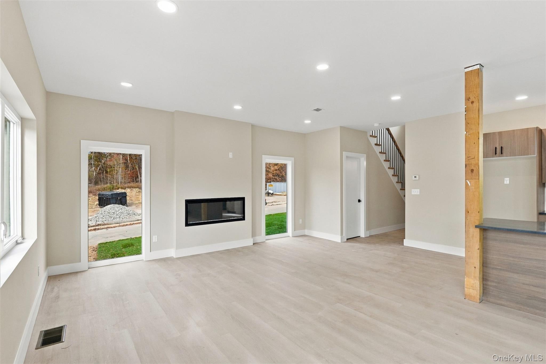
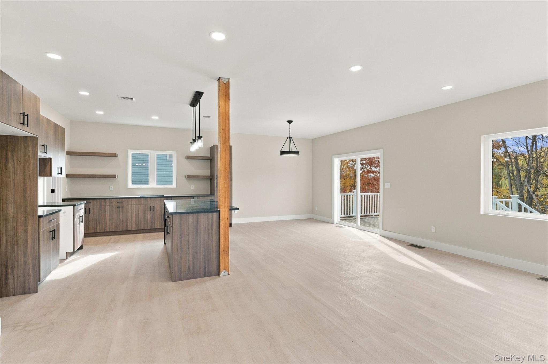
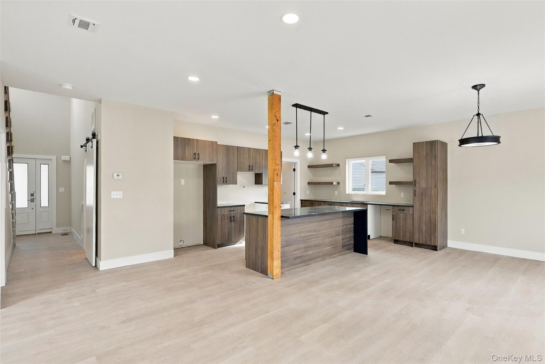
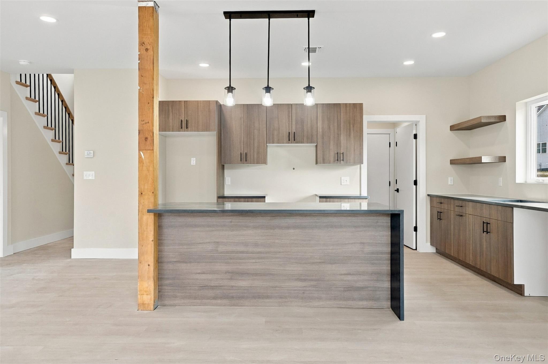
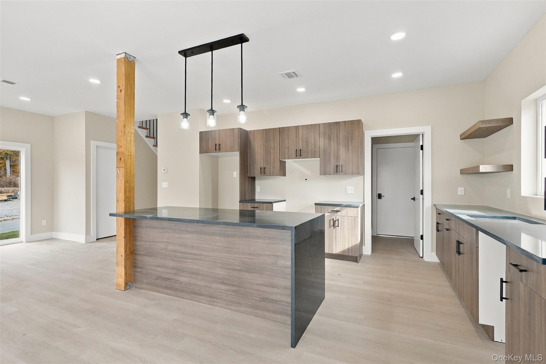
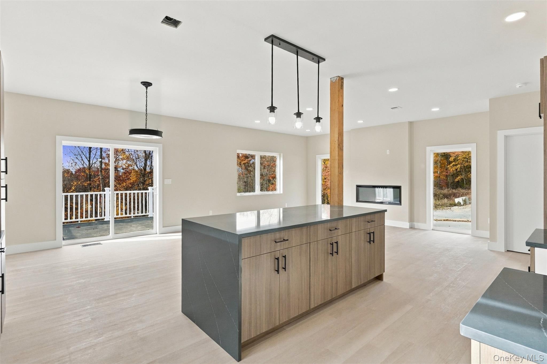
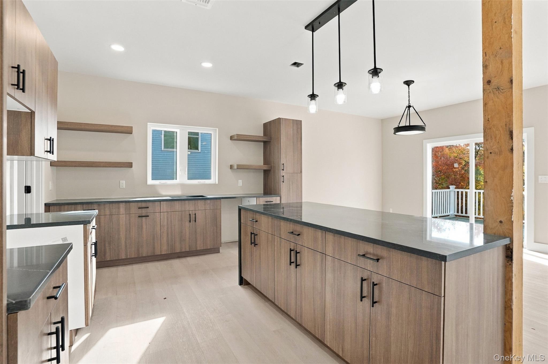
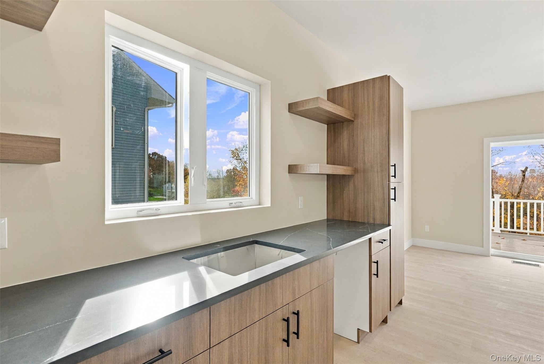
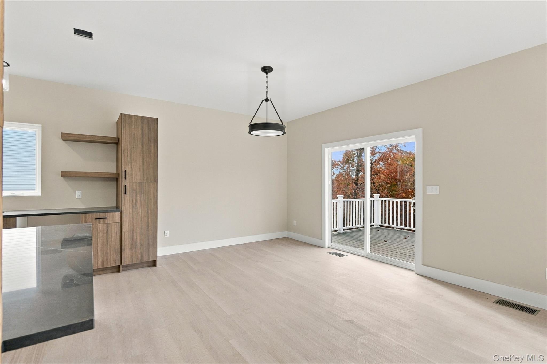
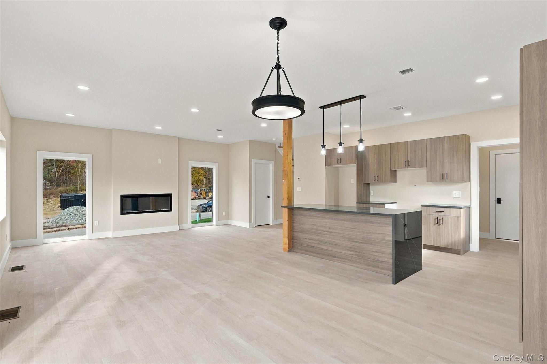
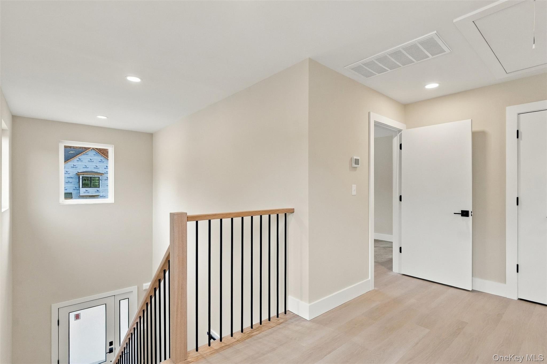
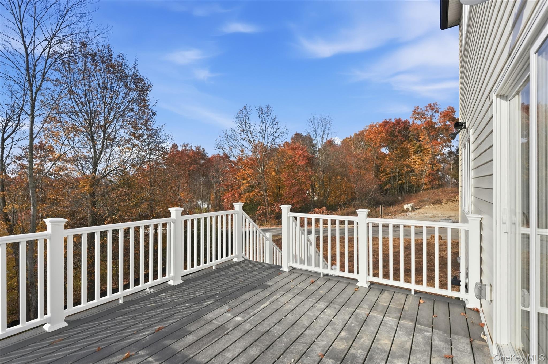
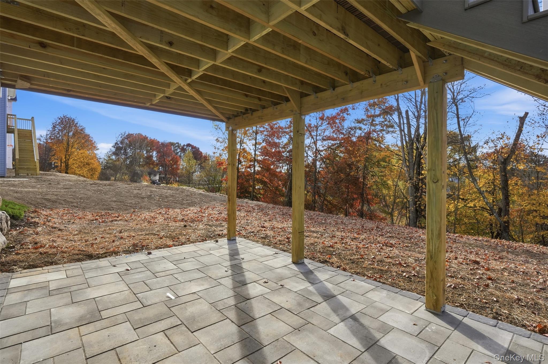
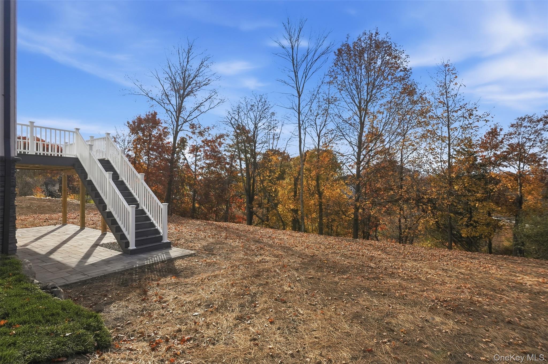
A two-story foyer welcomes you inside, where an open staircase with natural wood railings and black balusters sets the tone for the home's clean lines and warm finishes. The main level brings the kitchen, dining area, and living room together in an open layout designed for everyday connection and easy entertaining. At its center, the upgraded kitchen features cabinetry in warm wood tones, floating shelves, generous storage, and a substantial island with a dramatic waterfall countertop and pendant lighting. Wide-plank flooring carries throughout the main living spaces, while expansive windows bring in natural light and views of the surrounding trees. A sleek linear fireplace anchors the living room, and sliding glass doors off the dining area open to the rear deck, extending gatherings outdoors.
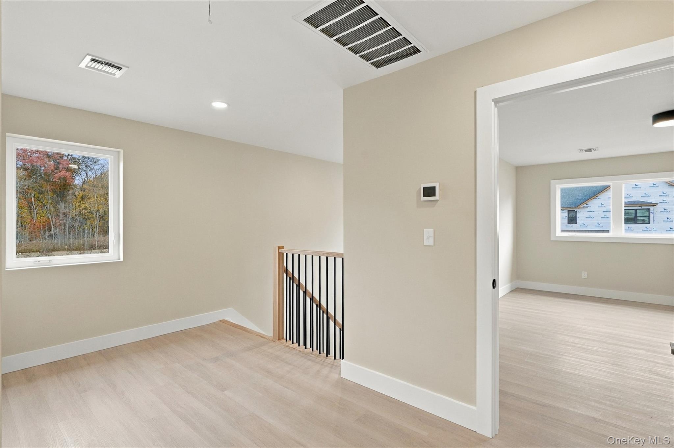
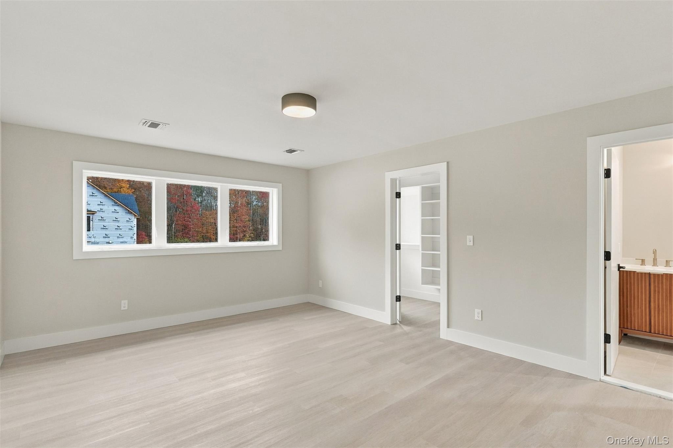
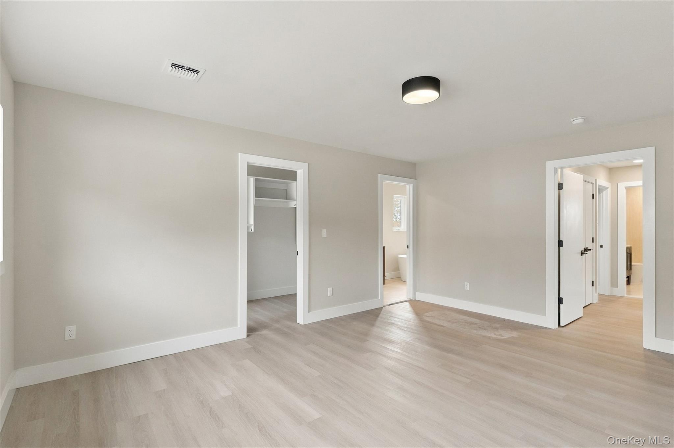
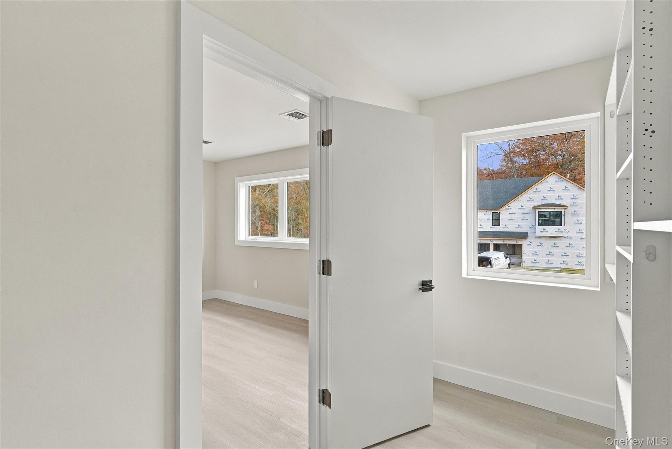
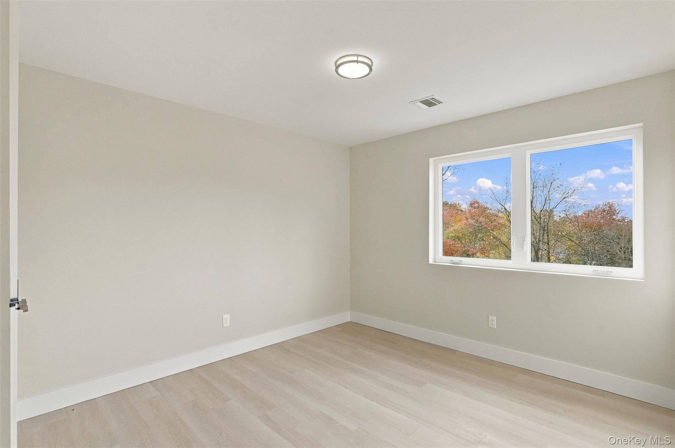
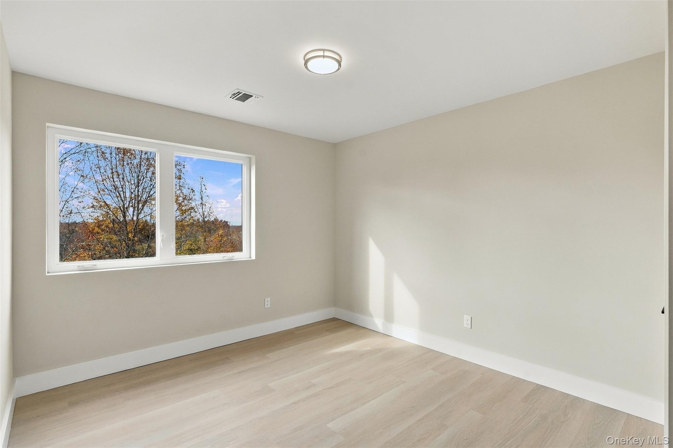
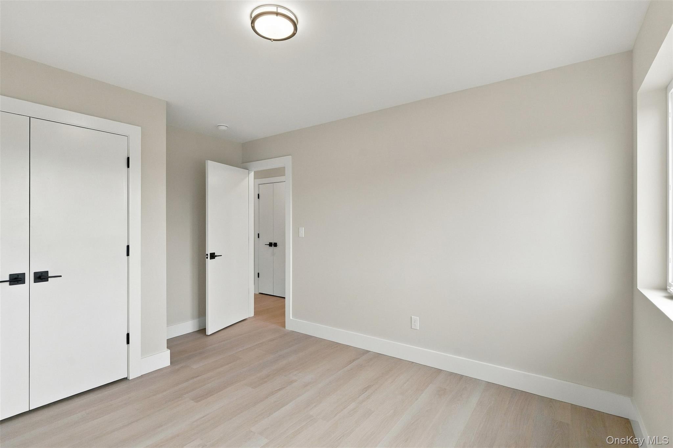
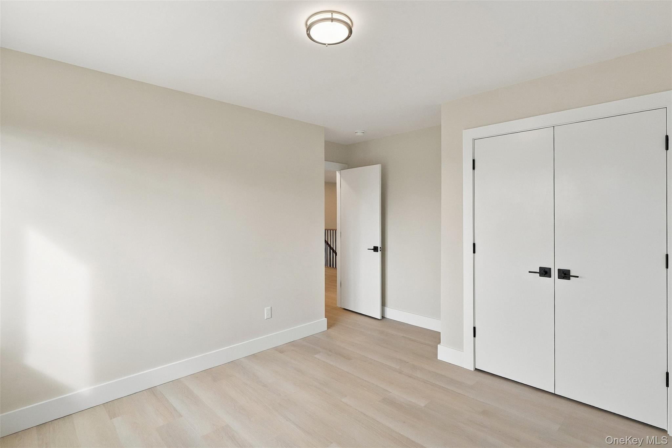
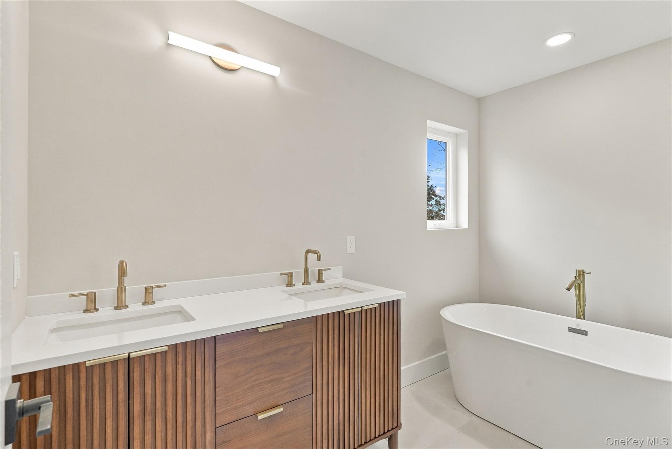
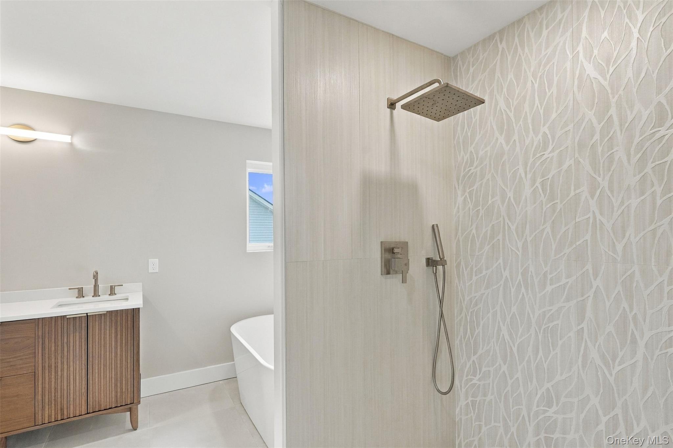
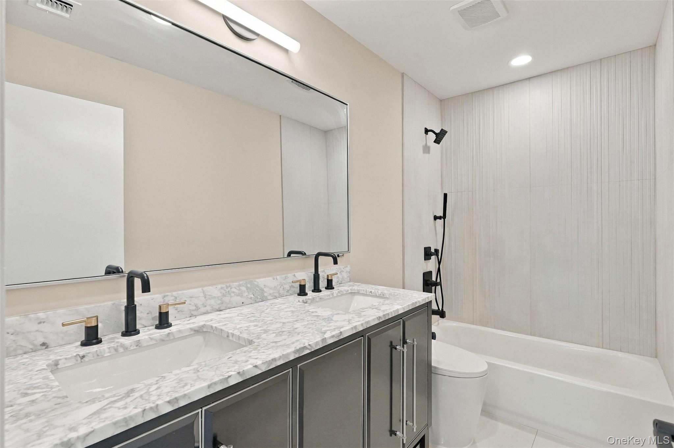
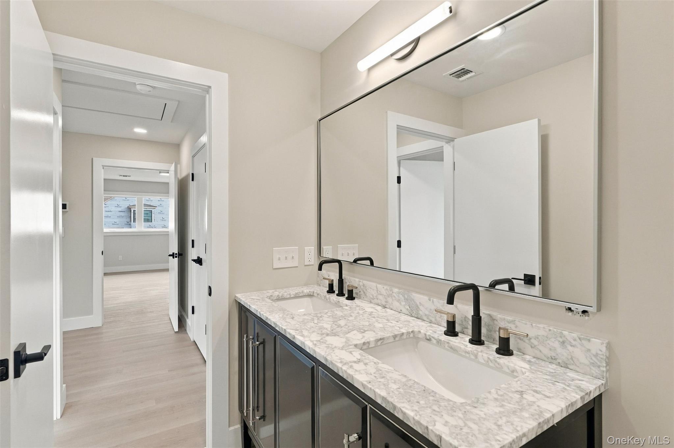
Upstairs, the primary suite offers a spacious bedroom, a generous walk-in closet, and a private bath. Two additional bedrooms and a full hall bath provide flexibility for guests, a home office, or everyday living. Main-level laundry, a powder room, and an attached two-car garage add practical convenience to the thoughtfully designed floor plan.
Aerie Preserve brings together distinctive homes, natural surroundings, and the welcoming feel of a Hudson Valley neighborhood. Enjoy access to the region's restaurants, parks, and outdoor recreation, with I-84, the New York State Thruway, Stewart International Airport, and train service from Beacon keeping you connected. The Rockwood offers a place to gather, settle in, and enjoy the Hudson Valley in every season.
A two-story foyer welcomes you inside, where an open staircase with natural wood railings and black balusters sets the tone for the home's clean lines and warm finishes. The main level brings the kitchen, dining area, and living room together in an open layout designed for everyday connection and easy entertaining. At its center, the upgraded kitchen features cabinetry in warm wood tones, floating shelves, generous storage, and a substantial island with a dramatic waterfall countertop and pendant lighting. Wide-plank flooring carries throughout the main living spaces, while expansive windows bring in natural light and views of the surrounding trees. A sleek linear fireplace anchors the living room, and sliding glass doors off the dining area open to the rear deck, extending gatherings outdoors.
Upstairs, the primary suite offers a spacious bedroom, a generous walk-in closet, and a private bath. Two additional bedrooms and a full hall bath provide flexibility for guests, a home office, or everyday living. Main-level laundry, a powder room, and an attached two-car garage add practical convenience to the thoughtfully designed floor plan.
Aerie Preserve brings together distinctive homes, natural surroundings, and the welcoming feel of a Hudson Valley neighborhood. Enjoy access to the region's restaurants, parks, and outdoor recreation, with I-84, the New York State Thruway, Stewart International Airport, and train service from Beacon keeping you connected. The Rockwood offers a place to gather, settle in, and enjoy the Hudson Valley in every season.
Overview
Open House
Property Type
Residential
Location
21 Rustic Drive, Rock Tavern, NY 12575
Year Built
2026
MLS ID
1069686
Listing Last Updated
Property Features & Amenities
Interior
Total Bedrooms
3
Full Bathrooms
2
Half Bathrooms
1
Flooring
Hardwood, Vinyl
Laundry Room
Electric Dryer Hookup, Washer Hookup
Fireplace
Electric
Appliances
Dishwasher, Gas Range, Microwave, Refrigerator
Other Interior Features
Chefs Kitchen, Eat-in Kitchen, Kitchen Island, Open Floorplan, Open Kitchen, Quartz/Quartzite Counters, Recessed Lighting
Exterior
Stories
2
Garage Spaces
2.0
Water Source
Public
Utilities
Electricity Connected, Natural Gas Connected, Phone Connected, Sewer Connected, Water Connected
Parking
Driveway, Garage, Garage Door Opener
Heat Type
Natural Gas
Air Conditioning
Central Air
Sewer
Public Sewer
Substructure
Concrete Perimeter
Details
Total Area
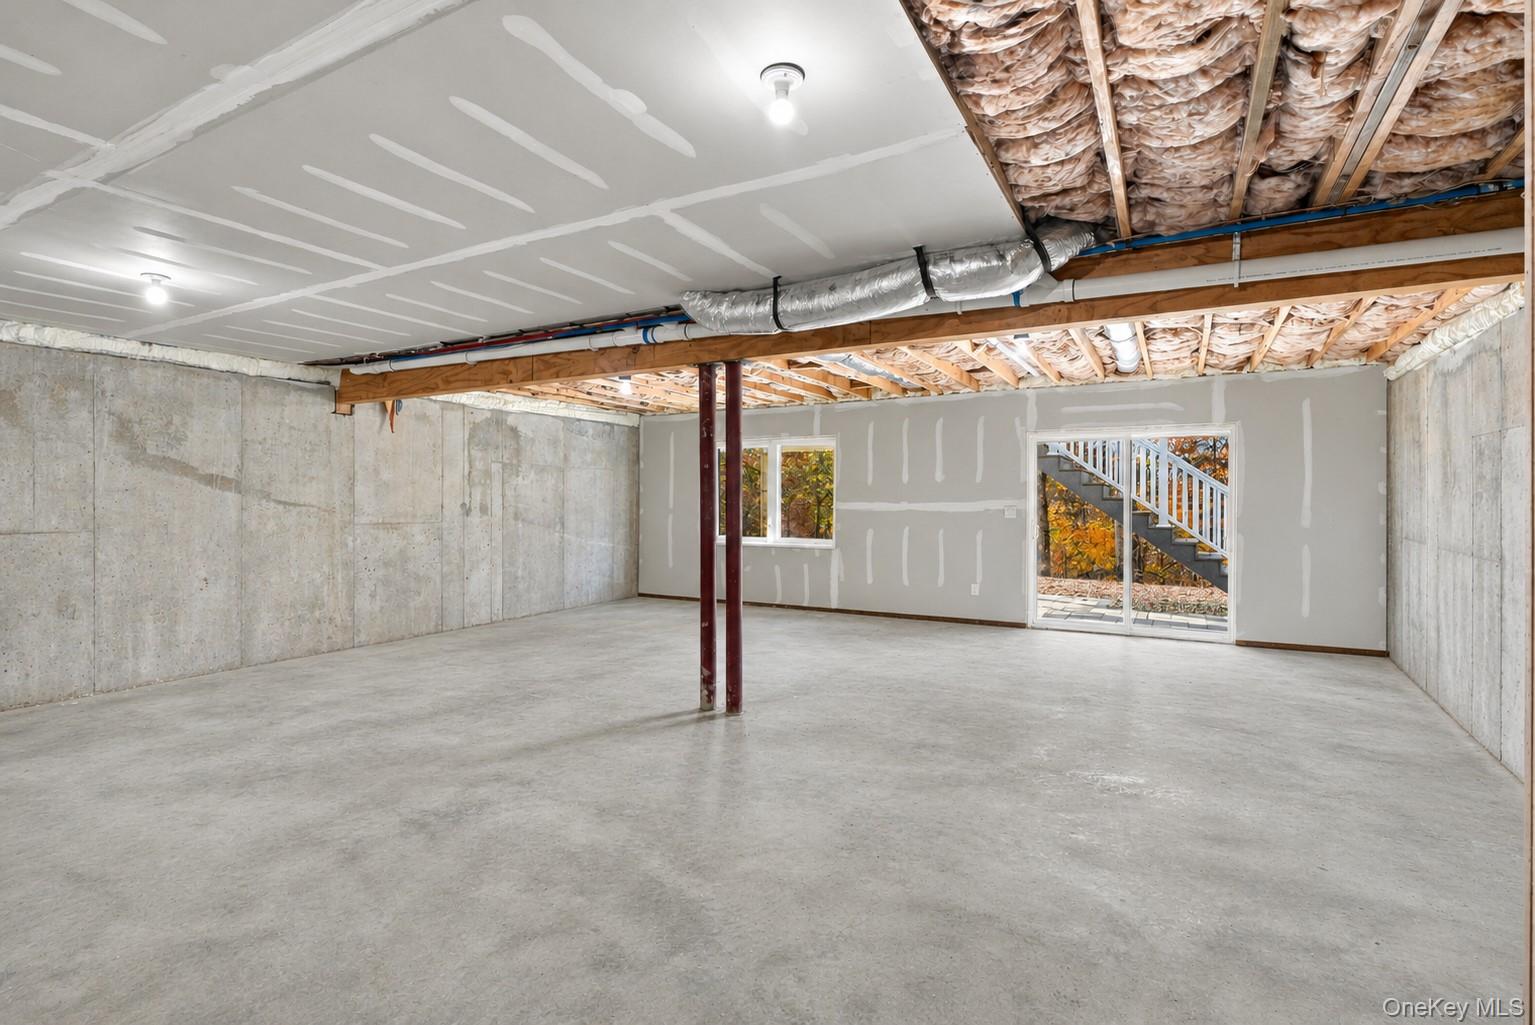
2,745 Sq.Ft.
Architecture Styles
Colonial, Contemporary
Financial
Price
$725,000
Real Estate Tax
$1,254/yr
Exclusive Listing Agents

Jake Garay
Founding Agent || SERHANT. Hudson Valley & CEO, The Garay Team
(914) 772-2603 [email protected]